What Impacts the Cost of a Bespoke Home Build?
June 22, 2026
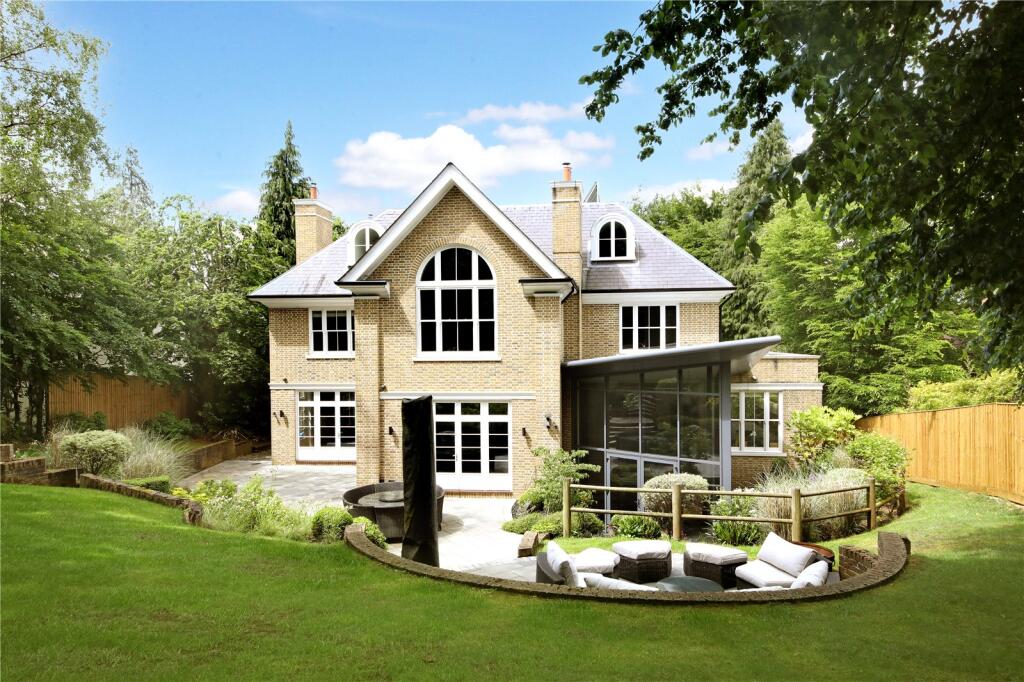
The per-square-metre figure you see quoted for a bespoke home build is a starting point, not a final answer. Two projects with identical footprints and the same location can end up costing very different amounts, sometimes by hundreds of thousands of pounds, depending on decisions made long before a contractor is appointed.
That is not a reason to be put off building. It is a reason to understand what is actually driving cost, so you can make informed decisions rather than discovering the real numbers mid-project when it is too late to change them.
This post breaks down the real factors that determine what a bespoke home build costs in 2026. It is designed to sit alongside our detailed cost breakdown for building a luxury home in London, which covers the headline numbers in more detail. For context on how build costs compare to buying, our post on whether it is cheaper to build or buy a luxury home in 2026 is also worth reading before you commit to either route.
1. Location: The Premium You Cannot Negotiate Away
Where you are building determines a significant proportion of your total cost before any design decisions have been made. This is one of the most underappreciated cost drivers in a bespoke build, because it is invisible in a way that a kitchen specification or basement is not.
In 2026, Urbanist Architecture's cost analysis confirms that location and the level of competition for tenders are among the most significant factors shaping build costs. Labour alone accounts for around 40 to 45% of the total build cost in the UK. In London, that labour rate is materially higher than the national average.
The numbers make this concrete. RapidQS's 2026 UK build cost data shows that London and the South East can add 20 to 30% to overall build costs compared to other regions. Oraanj Interiors' 2026 London build guide puts the London premium at 35 to 40% above national averages, driven by restricted site access, higher skilled labour rates, and the complexity of working in dense urban environments.
Beyond the regional premium, specific site characteristics within London create their own cost variations. A constrained mews plot with narrow access in Kensington will cost more to build on than an open garden plot in Richmond, even if the spec is identical. Deliveries, skip permits, working hours restrictions, scaffolding licences, and site logistics all add cost in inner London that simply does not exist in more accessible locations.
In plain terms: Before you look at specification, finishes, or design complexity, location alone could account for a 30 to 40% uplift in what you pay per square metre compared to a comparable project elsewhere in the UK.
2. Ground Conditions and What Is Under Your Plot
Ground conditions are one of the most significant cost variables in a bespoke build, and one of the least visible until you start digging. This is where projects that looked financially sound on paper can start to feel very different in practice.
According to Homebuilding and Renovating's 2026 cost guide, the foundation package typically represents 15 to 20% of the total build cost for a standard self-build project. But that figure assumes relatively straightforward ground conditions. When conditions are poor, the foundation cost can be significantly higher.
The variables that drive substructure cost include:
• Soil type: London clay is the dominant soil type across much of inner London. It is expansive, which means it shrinks and swells with moisture content. This creates particular challenges for foundations, especially near trees, and often requires deeper or more complex foundation solutions than standard strip foundations
• Water table: a high water table requires waterproofing measures and may necessitate pumped drainage during construction, adding both cost and programme time
• Contamination: former garage, commercial, or industrial sites in London often require Phase 1 and Phase 2 environmental surveys and, if contamination is found, ground remediation before any building work can start
• Existing structures: demolishing an existing building and removing foundations adds cost to the groundworks package that a bare plot does not carry
• Protected trees: trees with Tree Preservation Orders create root protection zones that constrain where foundations can be placed and how groundworks are approached
As Homebuilding and Renovating notes, investing 2 to 3% of the total budget in ground investigations early in the project can prevent costly surprises later. A geotechnical survey before you commit to a plot, or before you finalise your design, is not an optional extra. It is basic due diligence.
The real risk: Piled foundations on poor ground can cost double the price of standard strip foundations. On a large luxury build, that difference can run to £100,000 or more before a single wall has been built.
3. Design Complexity: Every Angle Costs Money
The shape of a building has a direct and significant relationship to its cost. This is a principle that experienced architects understand intuitively but that clients often discover later than they should.
As Urbanist Architecture explains from 900 projects across London and the UK, building design and specification are among the core factors shaping total build cost. A simple rectangular house on a flat plot with nearby services will almost always be cheaper per square metre than a complex design on a constrained site. Lilly Lewarne's 2026 self-build cost guide echoes this: thinking about design simplicity early helps set a realistic build budget and prevents disappointment later.
The specific design features that drive cost up include:
• Non-rectangular floor plates: every return, projection, or angled wall adds complexity to the structure, the external envelope, the roofline, and the waterproofing. An L-shaped or irregular footprint costs more per square metre than a rectangular one of the same area
• Complex roof forms: a flat or simple pitched roof is significantly cheaper to build and waterproof than a design with multiple valleys, dormers, green roofs, or a mix of roof types
• Large spans: open-plan spaces that require structural steel beams to span without internal columns add cost over a conventionally framed layout
• Curved walls and bespoke geometry: any element that requires fabrication to a non-standard dimension adds both materials cost and skilled labour time
• Double-height and void spaces: impressive to live with and expensive to build and heat. A double-height entrance hall or living space requires more structural material, more external cladding or glazing, and more complex mechanical systems to condition properly
None of this means you should design a box. Bespoke homes justify their cost in part through design quality that could not be achieved with a simple form. The point is to understand which design features carry the highest cost premium, so you can make conscious choices about where to invest and where to simplify.
4. Specification Level: Where the Real Gap Opens Up
The single largest variable in a bespoke luxury build is specification. Two homes of the same size and design can cost vastly different amounts based purely on the materials, fittings, and systems that go into them.
According to Oraanj Interiors' London build cost analysis, the gap between a well-finished home and a truly bespoke luxury property is substantial. Imported stone, high-performance glazing, integrated smart home systems, and custom-built kitchens in the £50,000 to £150,000 range can push the per-square-metre rate significantly higher than the baseline.
Breaking this down by category:
Kitchen and utility rooms
The kitchen is typically the single most expensive room in a bespoke home. A quality mid-market kitchen costs £20,000 to £40,000. A genuinely bespoke luxury kitchen from a specialist maker such as Smallbone, Plain English, or Bulthaup runs £80,000 to £200,000 or more, depending on size and complexity. That is not an upgrade. It is a different category of product entirely.
Bathrooms
A well-specified bathroom in a standard build costs £8,000 to £15,000 including sanitary ware, tiling, and fittings. A luxury principal bathroom with bespoke stone, freestanding bath, walk-in shower enclosure, and heated floors can cost £30,000 to £60,000. Multiply that by four or five bathroom suites in a large luxury home and the cumulative cost is significant.
Flooring
Engineered oak or high-quality porcelain across a 400 square metre home costs £40,000 to £80,000. Large-format natural stone from Italian or Portuguese quarries, bookmatched marble, or hand-finished hardwood can double or triple that figure. The weight of stone also has structural implications: the floor structure may need to be specified to carry it.
Glazing
Standard double-glazed windows are priced per square metre at a fraction of what high-performance architectural glazing costs. Luxury house build cost analysis from the sector notes that slim-frame sliding windows from specialists such as IQ Glass or Schuco are expensive items that can add substantially to the external envelope cost. A large run of floor-to-ceiling glazing with motorised sliders is not just a design feature. It is one of the highest cost-per-square-metre elements of the entire build.
Joinery and fitted furniture
Bespoke joinery throughout a luxury home, including staircases, fitted wardrobes, panelling, library shelving, and entrance doors, represents a significant line in the budget. Mass-produced alternatives are categorically different products. For a large luxury home, bespoke joinery across all rooms can run from £100,000 to £300,000 depending on the scope and specification.
The key principle: Specification is the factor you have the most control over. It is also the factor most people underestimate at the brief stage. Be explicit about your specification level before any cost plan is produced.
5. Basements: The Cost That Surprises Everyone
Basements are common in London luxury builds for two reasons. Plots are often constrained and going underground is the only way to achieve the space the brief requires. And buyers at this level often want specific rooms, such as a cinema, gym, or wine room, that work better underground.
What surprises many people is how much a basement costs relative to the above-ground build. It is not simply an extra floor at the same rate per square metre. It is a fundamentally different type of construction.
According to luxury home build cost data from the sector, a complete basement can increase the project cost by £500,000 to £2 million depending on its size and design. Our London luxury home cost guide puts basement construction at around £6,000 per square metre, roughly double the above-ground rate, owing to structural complexity, waterproofing requirements, and excavation.
The specific cost drivers in basement construction include:
• Excavation and disposal: digging out significant volumes of London clay and disposing of it off-site is both slow and expensive
• Temporary works: propping and supporting the existing structure and neighbouring buildings during excavation requires specialist engineering and temporary propping systems
• Waterproofing: a properly waterproofed basement uses a combination of structural waterproof concrete, cavity drainage membranes, and sump pumps. Getting this wrong creates serious long-term problems
• Light wells: bringing natural light into a basement requires external excavation to create light wells, which add cost and require planning consideration
• Party wall implications: basement excavation near neighbouring structures almost always triggers party wall obligations, adding surveyor fees and potentially requiring structural monitoring
If a basement is part of your brief, get it properly costed at the earliest stage. It changes the financial picture of the whole project significantly.
6. Smart Home and Mechanical Systems: The Hidden Infrastructure Cost
The mechanical, electrical, and plumbing systems in a bespoke luxury home represent a much larger share of the total build cost than most people anticipate going in. And for a home with a full smart home specification, that share is higher still.
As luxury build cost guides consistently note, smart home systems, air purifiers, underfloor heating and cooling, AV wiring, and additional control infrastructure all increase costs but make the home future-ready. The point that is less often made is that these systems need to be designed and specified before first fix begins. Changes made after plastering are categorically more expensive.
The mechanical and electrical cost drivers in a bespoke luxury build include:
• Underfloor heating: running throughout a large home across multiple zones with individual controls costs significantly more than a conventional radiator system, but delivers better comfort and is increasingly expected at this level
• Mechanical ventilation with heat recovery: required under the 2026 Future Homes Standard for new builds, MVHR systems improve air quality and energy efficiency but add cost to both supply and installation
• Smart home infrastructure: a properly specified smart home system from a platform such as Control4 or Crestron requires extensive cabling at first fix, central control hardware, and commissioning by specialists. The cabling alone across a large luxury home can run to £30,000 to £60,000 before any devices are installed
• Heat pump systems: replacing a gas boiler with an air source or ground source heat pump adds upfront cost but reduces running costs and meets 2026 regulatory requirements for new builds
• AV and lighting control: integrated whole-home audio, lighting scenes controlled by a single app, and motorised shading all require structured cabling and specialist commissioning that adds cost beyond the hardware price
The other issue with M and E systems is lead time. Specifying these systems late in the project creates programme risk. Commissioning a specialist mechanical engineer and smart home consultant at the design stage, not during construction, is the only way to get this right.
7. Planning Requirements and Building Regulations
Planning does not just affect your timeline. It can materially affect your build cost, in ways that are not always obvious until you are deep into the process.
As Lilly Lewarne's self-build cost guide sets out, planning permissions come with conditions attached. Those conditions can require specific construction materials, drainage solutions, ecological mitigation measures, or construction methods that increase cost. Each condition on a planning consent is potentially a cost item. Reading the decision notice carefully, and costing every condition before you set your budget, is essential.
Conservation area and listed building consents carry particular implications. Working in a conservation area does not automatically increase build cost, but the requirement to use matching external materials, specific window proportions, or approved facing brickwork can restrict your material choices and sometimes requires sourcing more expensive or harder to obtain products.
Building regulations add their own layer. Cost Estimator's 2026 UK build cost analysis notes that stricter building regulations continue to influence build costs, particularly around thermal performance, airtightness, ventilation, and fire safety. The 2026 Future Homes Standard requires new homes to produce 75 to 80% less carbon than those built under 2021 standards. Meeting that target requires investment in insulation, airtightness, and low carbon heating systems that was not required on builds from just a few years ago.
Community Infrastructure Levy is another planning-related cost that can be substantial in some London boroughs. Although self-builders who occupy the home as their principal residence are usually eligible for a CIL exemption, this must be formally claimed before development commences. Failing to claim in time results in the levy becoming payable in full, with no right of appeal.
8. Labour Market and Contractor Availability
The cost of a bespoke home build is not just a function of what the project requires. It is also a function of what the market for skilled labour looks like at the time you are building.
According to Cost Estimator's 2026 market analysis, the shortage of skilled tradespeople remains the single biggest challenge in UK construction in 2026. Labour costs have risen by approximately 4 to 5% per year, and while material prices have moderated to 2 to 3% annual increases, the combined upward pressure on total build costs remains significant.
For a bespoke luxury build, the labour market issue is more acute than for standard construction. The trades you need at this level, skilled plasterers who can produce traditional lime renders, stonemasons, specialist glaziers, master joiners, heritage brickwork contractors, are a small and busy community. The best of them book out months in advance.
The practical consequences of this are two-fold. First, if you want the best trades, you need to plan your build programme far enough in advance to secure them. Second, if you tender too late or appoint the wrong contractor, you may find yourself working with less experienced tradespeople who cost the same but deliver a lower standard of work.
Our post on 10 mistakes to avoid when building your dream home covers the contractor selection question in more detail, including the consistent pattern of the cheapest tender turning out to be the most expensive build.
Worth knowing: In London, the best luxury contractors are typically booked 6 to 9 months in advance. If you are planning to start on site in a specific season, begin the tender process well before that target date.
9. Programme Length and Preliminaries
Preliminaries are the costs of running a construction site rather than the costs of building the house. Site management, welfare facilities, scaffolding, hoarding, insurance, health and safety management, and the contractor's general overhead all fall under this heading.
On a standard build, preliminaries typically represent 10 to 15% of the total contract value. On a bespoke luxury build in London, that proportion can be higher because the programme is longer and the site management overhead is greater.
The connection between programme length and cost is direct. A project that takes 30 months to complete rather than 24 months carries six additional months of preliminaries. If the site management overhead is running at £30,000 per month, that is £180,000 in additional cost before any extra work has been done. It also means your land is tied up for longer before the asset starts working for you.
Programme overrun is one of the most common sources of cost increase on luxury builds. The causes are almost always predictable in advance: brief changes mid-build, late specification of long-lead items, contractor resourcing issues, or planning delays that were not properly buffered in the programme. Our full timeline guide from planning to completion explains each stage and the realistic time to allow for it.
10. Professional Fees and the Cost of a Good Team
Professional fees are not optional overhead on a bespoke luxury build. They are the cost of the expertise that determines whether the project succeeds.
As a baseline, Urbanist Architecture confirms that an additional 15% of the building cost should be allowed for hiring architects, engineers, project managers, and other consultants. On a £2m build, that is £300,000 in fees.
The individual fee lines include:
• Architect: typically 8 to 12% of construction cost for a full service from concept through to practical completion, and less for design-only services that stop at planning
• Structural engineer: typically £15,000 to £40,000 for a new luxury build depending on complexity
• Quantity surveyor: typically 1 to 2% of construction cost, one of the highest-return fees in the project because accurate cost control prevents overruns worth many multiples of the fee
• Mechanical and electrical engineer: for a smart home specification, specialist M and E consultancy is essential and typically runs £10,000 to £25,000
• Planning consultant: relevant where the project is in a sensitive location, involves a complex application, or where pre-application engagement with the council is needed
• Party wall surveyor: £3,000 to £6,000 per affected neighbour, sometimes more on complex London sites
The temptation to reduce the fee budget by choosing less experienced professionals or by opting for a reduced service is understandable when the total project cost is large. It is also one of the most consistently regretted decisions in luxury builds. The fee is not the cost. The cost of getting it wrong is the cost.
Putting It Together: Why Per Square Metre Figures Are Only Part of the Story
Every one of the factors above sits outside the basic per square metre rate that circulates in the market. That rate, typically quoted as £2,500 to £4,000 per square metre for luxury builds in London in 2026, reflects construction of the building itself. It does not reflect site-specific ground conditions, planning conditions, smart home infrastructure, basement excavation, bespoke joinery, or professional fees.
The most reliable way to understand what your specific project will cost is to commission a cost plan from a qualified quantity surveyor once your design has reached RIBA Stage 2. That plan will reflect your actual design, your actual site, and your actual specification rather than a published benchmark that was never intended to represent your project.
What you can do before that point is use the factors in this post to sense-check your assumptions. If your initial budget does not include a line for ground investigations, do not assume the ground is fine. If it does not include a realistic allowance for specialist trades and long-lead items, it is not a complete budget. And if your contingency is less than 10 to 15%, it is not a contingency worth having.
Bespoke builds cost what they cost because they are genuinely bespoke. The factors that drive cost are specific to your brief, your site, and your choices. Understanding them before you commit is not pessimism. It is good preparation.
Recent Blogs
- Building a Luxury Home in Virginia Water: A Complete 2026 Guide
- How Much Does It Cost to Build a Luxury House per Square Metre in the UK? (2026 Guide)
- Building a Basement in London: Costs, Planning and What to Expect
- What Adds the Most Value to a Luxury Home in London?
- What Impacts the Cost of a Bespoke Home Build?