How Much Does It Cost to Build a Luxury House per Square Metre in the UK? (2026 Guide)
August 25, 2026
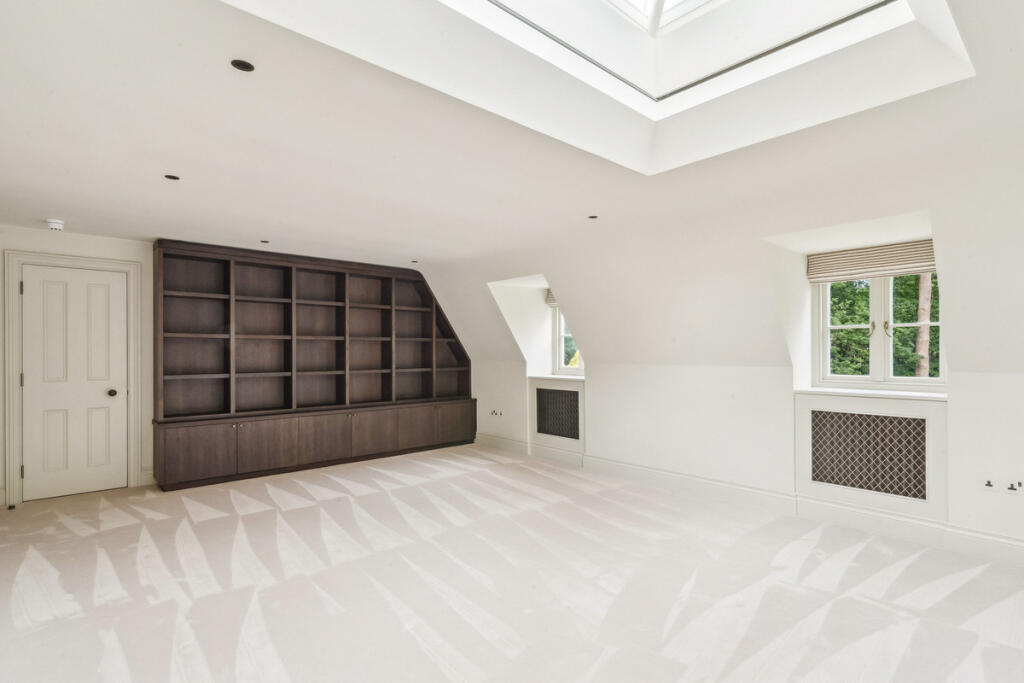
The cost per square metre question is usually the first one people ask when they start thinking about building a luxury home. It is also one of the most poorly answered questions in the market. A quick search returns figures ranging from £1,750 to £5,500 per square metre, which is technically accurate and practically useless.
The range is that wide because the per square metre rate is not a fixed property of building. It is the output of dozens of decisions about location, specification, design complexity, and what you choose to include or exclude from the build contract. Two luxury homes of identical size can cost £3,000 per square metre and £6,000 per square metre depending on where they are and how they are built.
This guide breaks the question down properly. The figures here cover construction costs per square metre by specification level and by region, what the per square metre rate includes and excludes, how basements are priced differently to above-ground space, what professional fees and VAT add to the total, and how to build a realistic all-in budget from a per square metre starting point.
For the full picture of what drives luxury build costs beyond the headline rate, read our guide to what impacts the cost of a bespoke home build. And if you are comparing build costs to what it would cost to buy a comparable finished property, our build vs buy comparison for 2026 covers that directly.
What the Per Square Metre Rate Actually Tells You
The per square metre figure represents the construction cost of the building divided by its total internal floor area. It is useful as a benchmarking tool and a sanity check. It is not a quote and it is not a guarantee.
It tells you whether a contractor's pricing is broadly in line with the market. It tells you roughly what a project of a given size should cost before you have detailed drawings. It lets you compare different project sizes on a like-for-like basis.
What it does not tell you: whether your specific site conditions require expensive foundations, whether your design is simple or complex, whether your programme is running during a period of high or low contractor demand, or what your individual material and finish choices will cost. All of those variables sit on top of the per square metre rate.
The most important thing to know: The per square metre rate covers construction of the above-ground building only. It does not include land, professional fees, planning costs, VAT on applicable elements, landscaping, furniture, or contingency. Your actual all-in project cost will be materially higher. More on each of those below.
Per Square Metre Cost by Specification Level
Specification is the single largest driver of per square metre cost within any given location. The gap between a standard build and a genuinely bespoke luxury build is not marginal. It is substantial, and it compounds across every room, every surface, and every system in the house.
The table below uses 2026 benchmarks drawn from RapidQS's verified UK construction cost data, Urbanist Architecture's project cost analysis, and Oraanj Interiors' London luxury build data.
|
Specification level |
What it includes |
Cost per m² (UK average) |
Cost per m² (London) |
|
Standard |
Builder-grade kitchen and bathrooms, uPVC windows, gas boiler, carpet and vinyl flooring |
£1,800 to £2,400 |
£2,400 to £3,200 |
|
Good / mid-range |
Mid-range kitchen, aluminium windows, underfloor heating, engineered oak, air source heat pump |
£2,400 to £3,200 |
£3,200 to £4,000 |
|
High specification |
Bespoke kitchen, smart home systems, structural glazing, natural stone, MVHR, premium bathrooms |
£3,200 to £4,500 |
£4,000 to £5,500 |
|
Ultra high end / bespoke luxury |
Full bespoke everything, imported stone, specialist glazing, full AV and automation, premium landscaping |
£4,500 to £6,000+ |
£5,500 to £8,000+ |
All figures are construction costs only, excluding land, professional fees, VAT, landscaping, and contingency.
What each level looks like in practice
Standard specification is what you find in a developer-built home. The structure meets building regulations, the fittings are functional, and nothing is remarkable. Almost nobody building a bespoke luxury home is targeting this level, but it is useful as a baseline.
Good specification is where most custom builds land when the client is cost-conscious but wants quality above a standard developer product. Mid-range kitchens, aluminium windows, underfloor heating, engineered oak flooring, and an air source heat pump. Comfortable and well-finished without being extravagant.
High specification is the entry point for what most people mean by a luxury home. A bespoke kitchen from a quality maker, large-format glazing, natural stone in bathrooms and main living areas, a properly specified smart home system, and MVHR ventilation. This is where the per square metre rate starts moving significantly.
Ultra high end and bespoke luxury is what the headline figures for prime London and Home Counties builds represent. Every finish is chosen rather than specified from a range. Kitchens from Smallbone or Plain English. Stone from Italian or Portuguese quarries. Full Control4 or Crestron automation throughout. Structural glazing that required bespoke engineering. Bespoke staircases. Hand-plastered walls. At this level the per square metre rate reflects a level of craft and material quality that simply cannot be reduced without changing the product entirely.
Per Square Metre Cost by UK Region
Location is the other major variable in the per square metre calculation. Labour accounts for 40 to 50% of total build cost in the UK, as Doherty Builders confirm in their 2026 cost data, and labour rates vary significantly by region. Site logistics, material delivery costs, and contractor availability also differ materially between inner London and rural Northumberland.
The data below draws on RapidQS's 2026 UK construction benchmarks, Mix Design Calc's regional cost analysis, and DeVis Architecture's UK cost breakdown.
|
Region |
Mid-range £/m² |
High specification £/m² |
Premium vs national average |
|
Inner London |
£2,800 to £4,000 |
£5,000 to £8,000+ |
+35 to 40% |
|
Outer London and Home Counties |
£2,400 to £3,200 |
£4,000 to £5,500 |
+20 to 30% |
|
Surrey, Berkshire, Hertfordshire |
£2,500 to £3,500 |
£3,800 to £5,500 |
+15 to 25% |
|
South East (excl. London) |
£2,200 to £3,000 |
£3,500 to £5,000 |
+10 to 15% |
|
South West and East Anglia |
£2,000 to £2,800 |
£3,200 to £4,500 |
+5 to 10% |
|
Midlands |
£2,000 to £2,700 |
£3,000 to £4,200 |
At or near average |
|
North West and North East |
£1,900 to £2,600 |
£2,800 to £4,000 |
Below average |
|
Scotland and Wales |
£1,800 to £2,500 |
£2,800 to £3,800 |
Below average |
The London and Home Counties premium explained
Inner London commands a 35 to 40% premium over national averages for comparable specification. Watson Builders' 2026 luxury build calculator confirms this range. The premium reflects higher labour rates across all trades, more expensive material delivery in dense urban environments, restricted working hours that extend programmes and increase preliminaries costs, more complex planning requirements, and site logistics that simply cost more in central London than anywhere else in the country.
The Home Counties, specifically Surrey, Berkshire, Hertfordshire, and Buckinghamshire, sit at a meaningful premium over the national average but below inner London. Skilled trades from London work in these areas and price accordingly. Plot access is usually easier and programmes run more smoothly, but the labour market is the same pool and the rates reflect that.
For a luxury build in Virginia Water, Cobham, Gerrards Cross, or Beaconsfield, expect per square metre rates in the £3,500 to £5,500 range for high specification, with ultra-high-end projects at £5,000 to £7,000 per square metre all-in for construction.
Basement Space vs Above-Ground Space: Different Rates
This is one of the most important things to understand about per square metre pricing on a luxury build, and one of the most commonly misunderstood.
Basement construction costs significantly more per square metre than above-ground construction. A home with 400 square metres above ground and 100 square metres of basement does not cost the same per square metre throughout. The basement costs roughly twice as much to build per square metre as the equivalent above-ground space.
As detailed in our guide to building a basement in London, the 2026 cost range for a new-dig basement in London is £3,500 to £5,500 per square metre for the structural shell alone, rising to £5,500 to £8,000 per square metre for a fully fitted luxury specification including cinema room, gym, or swim spa.
The drivers of the basement premium:
• Excavation and soil disposal, which has no equivalent in above-ground construction
• Underpinning of existing foundations, which is a specialist structural operation
• Reinforced concrete structure throughout, compared to masonry or timber frame above ground
• BS 8102 compliant waterproofing system, which adds £12,000 to £25,000 to the shell cost
• Mechanical ventilation is required for habitable below-ground space as natural ventilation is not possible
• Light wells and their associated drainage and glazed covers
When calculating the overall per square metre cost for a project that includes a basement, be careful about applying a single blended rate. The right approach is to calculate above-ground and basement costs separately and add them together. Applying a single rate across the whole floor area will underestimate the basement cost significantly.
Quick example: A 400m² house in prime outer London at £4,500/m² costs £1.8m to build. Add a 100m² basement at £7,000/m² and the total rises to £2.5m. The average across 500m² is £5,000/m², not £4,500/m². Know which figure you are working with.
What the Per Square Metre Rate Excludes
This section is where most budgets go wrong. The per square metre rate for construction is the starting point, not the finishing point. Here is what sits on top of it.
Professional fees
Architects, structural engineers, quantity surveyors, project managers, mechanical and electrical engineers, planning consultants, party wall surveyors. Urbanist Architecture confirms that you should allow an additional 15% of the building cost to cover professional fees. For a highly complex luxury build in London, this proportion can be higher. On a £2m build that is £300,000 in fees before a single brick is laid.
Planning and statutory consent costs
Planning application fees, pre-application advice, specialist reports such as Basement Impact Assessments or daylight and sunlight assessments, building control fees, and any Section 106 obligations or Community Infrastructure Levy charges attached to the consent. For a complex luxury project these costs typically run £20,000 to £60,000 or more depending on the borough and the complexity of the application.
VAT
New residential construction is zero-rated for VAT in the UK. The building works contract itself attracts no VAT, which is one of the meaningful financial advantages of building over buying and renovating. However, professional fees, landscaping, furniture, and most specialist fit-out items are subject to VAT at the standard rate. As Architecture for London confirms, VAT is not payable on the construction costs of a new build house, but consultants' fees are subject to standard rate VAT. Budget for VAT on everything except the main building contract.
Landscaping and external works
Gardens, driveways, boundary walls, terraces, external lighting, irrigation, garden rooms, swimming pools, and pool houses. These sit entirely outside the per square metre building rate and are frequently underbudgeted because the focus during the design process is on the house.
For a luxury home in Surrey or the Home Counties where the garden is a significant part of the proposition, landscaping and external works can run from £150,000 to £500,000 or more depending on the size of the plot and the ambition of the landscape scheme. In London, even a constrained garden with well-specified hard landscaping and planting typically costs £50,000 to £150,000.
Furniture, window treatments, and fit-out
The building contract delivers a finished shell: walls, floors, ceilings, doors, fitted furniture where specified, and built-in appliances. Freestanding furniture, curtains and blinds, artwork, loose furniture, and accessories are not included. For a luxury home at this level, fit-out and furnishing can add £150,000 to £500,000 to the total project cost, and considerably more for a very large home.
Contingency
A contingency allowance is not optional on a luxury London build. Suffolk Building Society and most project managers recommend 15 to 20% of total build cost. Not 10%. Ground conditions, weather delays, programme extensions, and scope changes all happen. The contingency exists to absorb them without derailing the project.
Building a Realistic All-In Budget from a Per Square Metre Figure
The table below shows how a per square metre construction figure translates to a total project cost once all the additional lines are included. The example uses a £2m construction budget for a high-specification luxury build in London.
|
Cost item |
Typical proportion of build cost |
Example: £2m build in London |
|
Construction (per m²) |
Core budget line |
£2,000,000 |
|
Professional fees (architect, QS, engineer, PM) |
10 to 15% |
£200,000 to £300,000 |
|
Planning and statutory consents |
1 to 3% |
£20,000 to £60,000 |
|
VAT on applicable elements (not construction) |
Variable |
£40,000 to £80,000 |
|
Landscaping and external works |
5 to 10% |
£100,000 to £200,000 |
|
Furniture, fit-out, and window treatments |
5 to 15% |
£100,000 to £300,000 |
|
Contingency |
10 to 15% |
£200,000 to £300,000 |
|
Total all-in |
|
£2.66m to £3.24m+ |
The multiplier between the construction per square metre figure and the all-in project cost is typically 1.4 to 1.6 for a luxury build once all the additional lines are included. If you are budgeting from a per square metre construction rate, adding 50% on top is a reasonable working assumption for a full all-in project cost before land.
Worked Examples by Project Type
Example 1: High specification new build, outer London, 350m²
This represents a four to five bedroom luxury family home in a desirable outer London borough such as Richmond, Wimbledon, or Chiswick.
• Construction at £4,200/m² across 350m²: £1,470,000
• Professional fees at 13%: £191,100
• Planning and statutory costs: £35,000
• Landscaping and external works: £120,000
• Contingency at 12%: £218,653
• All-in construction and fees (excluding land and furnishing): approximately £2.03m
• Add land at market rate for the borough
Example 2: Ultra-high-end bespoke build with basement, inner London, 450m² above ground plus 120m² basement
This represents a prime London luxury build in Kensington, Chelsea, Hampstead, or equivalent.
• Above-ground construction at £6,000/m² across 450m²: £2,700,000
• Basement construction at £8,000/m² across 120m²: £960,000
• Professional fees at 14%: £510,600
• Planning, consents, and BIA: £55,000
• Landscaping in London: £80,000
• Contingency at 15%: £645,840
• All-in construction and fees (excluding land and furnishing): approximately £4.95m
• Add land in prime London at significant premium
Example 3: High specification build, Home Counties, 400m²
This represents a luxury new build in Surrey, Berkshire, or Hertfordshire.
• Construction at £4,500/m² across 400m²: £1,800,000
• Professional fees at 12%: £216,000
• Planning and statutory costs: £25,000
• Landscaping and external works with larger garden: £200,000
• Contingency at 12%: £266,520
• All-in construction and fees (excluding land and furnishing): approximately £2.51m
• Add land at Home Counties rates
How Size Affects the Per Square Metre Rate
Larger homes are not simply more expensive versions of smaller ones. They often cost less per square metre because certain fixed costs, the roof, the foundation, the connection to services, the site setup overhead, spread across more floor area.
A kitchen costs roughly the same whether the house is 250 square metres or 500 square metres. So does a plant room, a utility room, and a front door. The fixed cost elements of a build dilute as the house gets larger, reducing the blended per square metre rate.
This effect is real but modest in practice on luxury builds. The specification uplift that tends to accompany larger homes usually outweighs the economies of scale. A larger luxury home is not simply a standard home scaled up. It is usually a more ambitious home with more rooms, more complex systems, and more bespoke elements. The economies of scale on structure are often absorbed by the specification uplift on finishes.
What the 2026 Future Homes Standard Adds to the Per Square Metre Rate
The Future Homes Standard, now fully in effect for new builds in 2026, requires a 75 to 80% reduction in carbon emissions compared to 2021 standards. Watson Builders note that with its full implementation, the benchmark for price per square metre has shifted. Energy-efficient construction is no longer an optional upgrade. It is a regulatory requirement.
The practical cost implications for a luxury new build:
• Heat pumps are effectively mandatory for new builds where gas connections are not available. Air source heat pumps cost £8,000 to £15,000 installed. Ground source heat pumps cost £15,000 to £25,000.
• High-performance insulation above regulatory minimums is now standard on a compliant build
• Mechanical ventilation with heat recovery is required where airtightness standards preclude natural ventilation, which on a well-built luxury home is increasingly the case
• Smart building management systems that integrate heating, ventilation, and energy monitoring are increasingly specified to meet performance targets as well as client expectations
For a luxury build that would have been high specification three years ago, the Future Homes Standard adds roughly £40,000 to £80,000 in mechanical and energy system cost on a 400 square metre home. That shows up in the per square metre rate whether it is itemised or not.
How to Use Per Square Metre Figures Properly
A per square metre rate is a useful tool when used correctly. Here is how to use it without misleading yourself.
Use it for early-stage feasibility, not for signing contracts. At the point where you are assessing whether a project is financially viable, per square metre benchmarks tell you whether the order of magnitude works. They are not the figure you build a contract around.
Apply the right rate for your location and specification. The national average figure you find online is not the figure for a luxury London build. Find the rate that matches your actual location and your intended specification level. The tables in this guide are a starting point.
Add all the additional costs before assessing viability. A per square metre construction rate that looks affordable may not produce a viable project once professional fees, planning costs, VAT, landscaping, furniture, and contingency are added. Do the full calculation before concluding the numbers work.
Price the basement separately. Do not apply a blended rate to a project with a basement. Price the above-ground and below-ground square meterage separately at their respective rates and add them together.
Get a quantity surveyor to produce a cost plan as soon as you have design drawings. The per square metre benchmark is a starting point. A cost plan prepared by a qualified QS against your actual design is the figure you should be building your project budget around. Most experienced QSs can turn this around within two to three weeks of receiving the drawings.
For a full picture of everything that goes into a realistic luxury build budget, our guide to planning permission for luxury homes in London, our 10 mistakes to avoid when building your dream home, and our full build timeline guide from planning to completion all add important context to the numbers above.
The Straightforward Answer
For a luxury new build in the UK in 2026, the honest per square metre ranges are:
• Home Counties and outer London, high specification: £3,500 to £5,500 per square metre for construction
• Inner London, high specification: £4,000 to £6,000 per square metre for construction
• Inner London, ultra high end and bespoke: £5,500 to £8,000 per square metre and above for construction
• Basement space, any of the above locations: add £3,500 to £8,000 per square metre on top of above-ground rates depending on specification
Multiply the construction figure by 1.4 to 1.6 to get to an all-in project cost before land and furnishing.
And use those figures as a starting point for a conversation with a quantity surveyor, not as a substitute for one.
Recent Blogs
- Building a Luxury Home in Virginia Water: A Complete 2026 Guide
- How Much Does It Cost to Build a Luxury House per Square Metre in the UK? (2026 Guide)
- Building a Basement in London: Costs, Planning and What to Expect
- What Adds the Most Value to a Luxury Home in London?
- What Impacts the Cost of a Bespoke Home Build?